
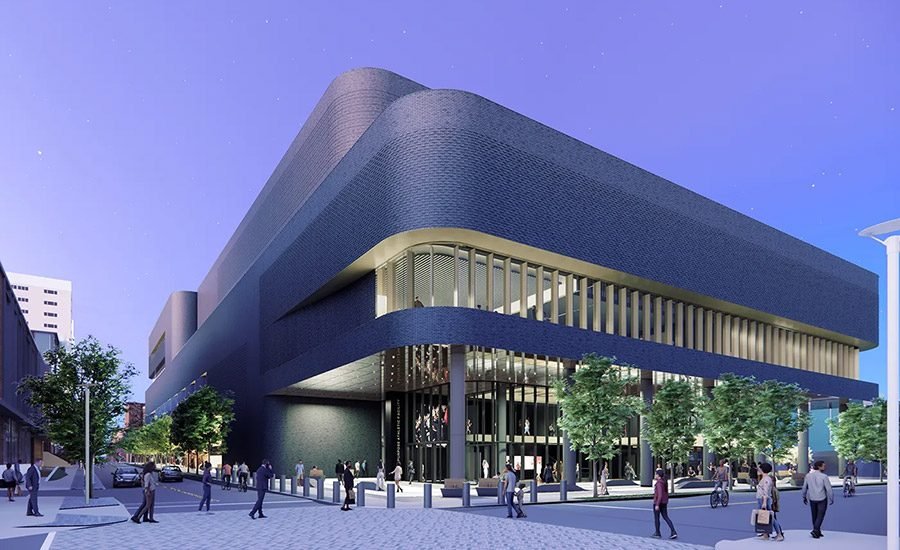
Asbestos will slow Northeastern University’s project to turn the former Matthews Arena into a new multipurpose athletics and recreation facility, scooting the completion date back nine months from fall 2028 to spring or summer 2029.
“Based on the extent of the affected area, the remediation plan will require very controlled removal and appropriate disposal of a substantial amount of soil across the site,” Brett Sweet, senior vice president for finance and administration at Northeastern, said in a statement. “The additional work will impact the timeline of the project.”
During excavation for the new facility’s foundation, crews identified asbestos-containing material in site soils at levels requiring remediation. Sweet says experts believe the asbestos likely exists from fill material used in the original construction of Matthews Arena more than 100 years ago. Construction activity on the facility halted while teams developed a remediation plan in coordination with the Massachusetts Dept. of Environmental Protection.
Ahead of soil removal, construction crews will receive additional safety and procedure training and wear protective equipment through this phase of the work. Teams will also monitor air quality around the site’s perimeter throughout the excavation and foundation phases of construction.
The project to redevelop Boston’s 105-year-old Matthews Arena—the original home of the Boston Bruins and Boston Celtics—replaces the arena with a 310,000-sq-ft complex spanning the entire two-acre footprint, including the area’s surface parking lots.
The original site opened in 1910, but a fire destroyed it in 1918 and the arena was rebuilt in 1920, giving two opportunities for crews to introduce asbestos into the soil. A major 1950s renovation pulled much of the historical value from the building, but design plans from Perkins & Will and Dream Collaborative call for saving the 1920s terra cotta arch located at the entrance of the arena and reusing it as a showpiece in the new venue’s lobby.
Project contractor Suffolk says they laser-scanned the building and the arch to build a 3D model so they can recreate any terracotta pieces that break.
The new venue will support Division I athletics, club teams and intramural sports, seating 5,300 for basketball, 4,050 for hockey and over 5,600 for graduation. Both the men’s and women’s basketball teams will have a practice court. Fans will enjoy a completely revamped experience. “This is a complex that will be bringing people together,” says Jim Madigan, Northeastern’s athletic director. “It’s going to create a sense of community, a sense of belonging throughout the university.”
The project is estimated between $300 million and $350 million, part of a larger plan to build on-campus student housing projects during the next 10 years.
Perkins & Will says the “facility is uniquely crafted to fit within its dense urban setting, stacking programs vertically to maximize space and promote synergies.”
Source: www.enr.com