
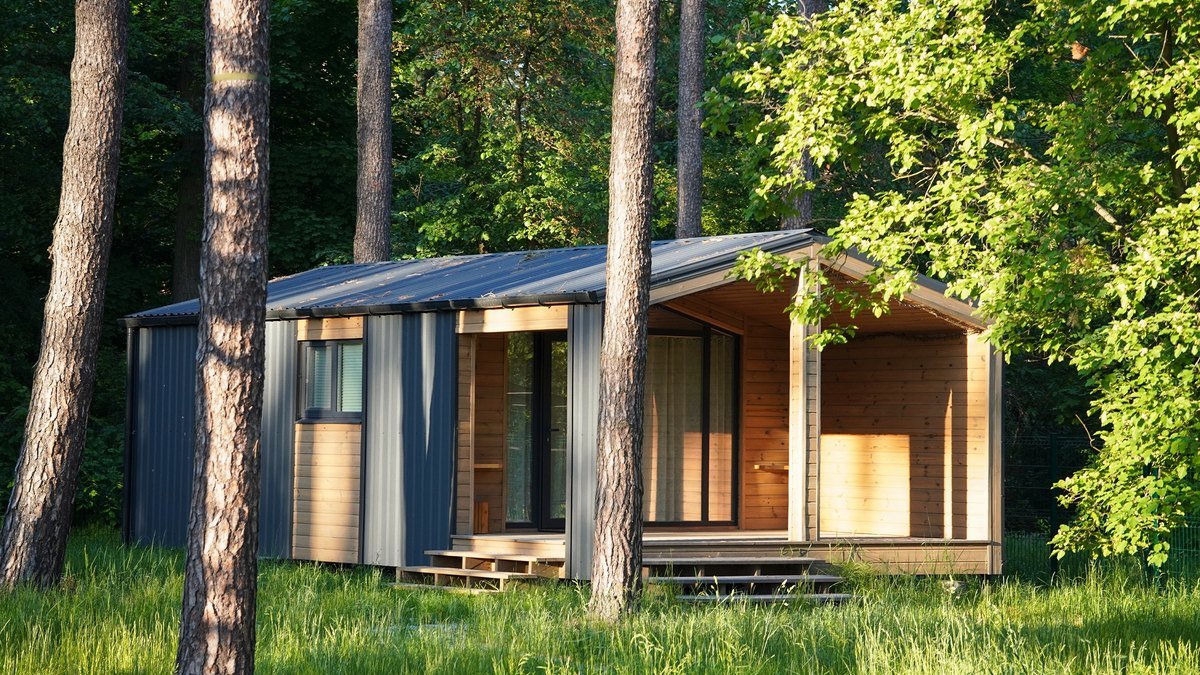
Tiny homes have become as much a part of the real estate landscape as megamansions and townhomes—offering an affordable alternative to buyers who were seeking to secure their own space, without spending the money required to purchase a more traditional abode.
But before they were so commonplace in day-to-day life, tiny homes began as just the opposite: a rebellious rejection of the American dream, designed by many as a means of living off the grid and enjoying as a cheap a lifestyle as possible.
Today, they are still viewed as a budget-friendly option for homebuyers, albeit with a more commercialized sheen. Some flat-pack options are even available for order on Amazon, while other, far more luxurious tiny homes can be commissioned for hundreds of thousands of dollars from specialized construction companies.
The spectrum of properties that fall under the tiny-home umbrella has also expanded significantly, growing from a handful of DIY off-grid shacks to include all manner of designs—from mobile dwellings that can be hitched to the back of a vehicle to modern mini mansions that are highlighted on HGTV.
Tiny houses have also rocketed in popularity on social media, where owners, builders, and renters regularly showcase their own petite residences to much delight from their followers.
Having been masterminded as the rejection of the American dream, tiny homes are now a very real representation of it—at least one that can be achieved by most. Here, Realtor.com® explores the fascinating evolution of the tiny house—from rebellious residence to the ultimate viral sensation.
What are the most distinctive elements of a tiny home?
Naturally, the most important element of a tiny home is its size. On average, tiny homes are between 100 and 400 square feet.
While many tiny homes are known for their eco-friendly features, such as composting toilets, solar power, and rainwater-harvesting systems, they are also prized for their adaptability.
Tiny homes can come in different shapes and sizes. Whether built as a detached suite, attached to an existing house, or converted from a garage, tiny homes offer flexible options for every property.
As the concept of a tiny house has evolved, so have the structures that are deemed to fall into that category.
Detached options can include sheds that are converted into minuscule dwellings, shipping containers repurposed as residences, and even garages that are given personalized overhauls.
Meanwhile, attached tiny homes can go by many names: granny flat, mother-in-law apartment, in-law suite, guesthouse, and casita are just a few. Oftentimes, these structures include their own entrance, utilities, kitchen, bathroom, and living area, and are rented out to family members, such as adult children or elders.
Beyond their versatility, tiny homes typically have multifunctional furniture, including fold-down tables, convertible sofas, and Murphy beds. Because of the small space, tiny homes are commonly built vertically, with sleeping areas accessible by built-in ladders or stairs.
Storage is creatively built into flooring, seating areas, and staircases to fit one’s belongings into the small space. However, due to the open floor plan, a tiny home doesn’t have to feel cramped. Instead, tiny homes often feel airy, with a seamless indoor-outdoor flow from the large windows, skylights, or decks that connect to the build.
When was the first tiny home designed?
While people have lived in small abodes for centuries, the first modern tiny home was built in 1999 by writer Jay Shafer. After discovering that many U.S. states had laws that prohibited diminutive dwellings, Shafer constructed a 90-square-foot home on wheels.
Having officially kicked off the tiny-house movement, Shafer went on to found the Tumbleweed Tiny House Company in 1999 and the Small House Society in 2002. While the Small House Society works to promote smaller housing alternatives, the Tumbleweed Tiny House Company actually constructs them.
Tiny homes really rose in popularity during the 2008 financial crisis, as many homeowners were stepping away from the high costs and possible foreclosure that came with owning a traditional home. Instead, many homeowners looked toward tiny homes as a solution to reduce their debt and simplify their lives.
In the 2010s, the concept only grew with the production of shows such as “Tiny House Nation” and “Tiny House Hunters,” promoting the sustainable, eco-friendly lifestyle of owning a tiny home.
The movement still thrives today, with thousands of videos on YouTube and social media going viral for converting garages and other small spaces into aesthetic, minimalist living spaces.
Where are the best places to find tiny homes?
Although tiny homes can be found across the U.S., especially those built on wheels, the states with the most vibrant tiny-home communities include California, Colorado, Oregon, Texas, and Tennessee.
The Incredible Tiny Home Community, the country’s largest permanent tiny-home community, is located in Spencer, TN, while Tiny Estates in Elizabethtown, PA, is home to the largest public tiny-home community for nightly rentals and vacations.
How have tiny homes changed over the years?
Tiny homes have evolved in many ways over the years. The most recognizable change may be their transition from a DIY off-grid dwelling to luxurious and lucrative commodities.
The early tiny-home models focused almost entirely on their minimalism and affordability. Nowadays, tiny homes are mass-produced to include high-end appliances and tech upgrades.
Many people even go out of their way to rent tiny homes on Airbnb to get a taste of the unique lifestyle, with basic stays for as little as $50 a night and luxury listings going for well over $700.
In the regulation realm, tiny homes have transitioned from being categorized as an RV in many states to now being recognized as permanent primary residences.
How much does a tiny home cost?
Tiny-home prices vastly differ depending on size, design, and features, and whether you build it yourself or buy prebuilt.
A basic tiny home that you build yourself typically costs $20,000 to $65,000. Purchasing a tiny-home kit may be the cheapest option, with average sale prices between $15,000 and $40,000. In 2023, Home Depot sold tiny-home kits for less than $50,000.
If a homeowner wants to purchase a prebuilt, custom tiny home with luxury appliances, prices can top $150,000. However, this is still significantly cheaper than the average median sale price in the U.S. at $403,200, according to the Federal Reserve Bank of St. Louis.
It’s important to note that tiny homes can come with some hidden costs. If a buyer doesn’t already own land, that purchase is required for a permanent tiny home. An acre typically costs between $15,000 and $18,000.
Additionally, if the tiny home is built on wheels, expect to pay community lot rental fees ranging from $250 to $1,500 per month. Costs can also rise when buying a trailer and tires, as well as repairing the ongoing wear and tear caused by moving the house.
Building permits and other local zoning laws may result in additional fees.
Why do people buy tiny homes?
People buy or build tiny homes most often to embrace a minimalist lifestyle and reduce their carbon footprint.
Tiny homes—which cost significantly less than a traditional home—also help buyers avoid high mortgages, high utility bills, and even luxury builds. If built on wheels, tiny homes offer owners the time and flexibility to travel while at home.
However, tiny homes do come with quite a bit of upfront costs, from purchasing land to paying zoning fees. Additionally, tiny homes, especially those on wheels, can be vulnerable to the elements. The constant movement of the home can cause wear and tear that can result in costly maintenance, and storms can easily cause structural damage.
Whether you’re seeking a detached tiny house for privacy, savings, and sustainability—or an attached unit to boost property value and house family—these versatile designs fit almost any lifestyle
Get real estate news in your inbox