
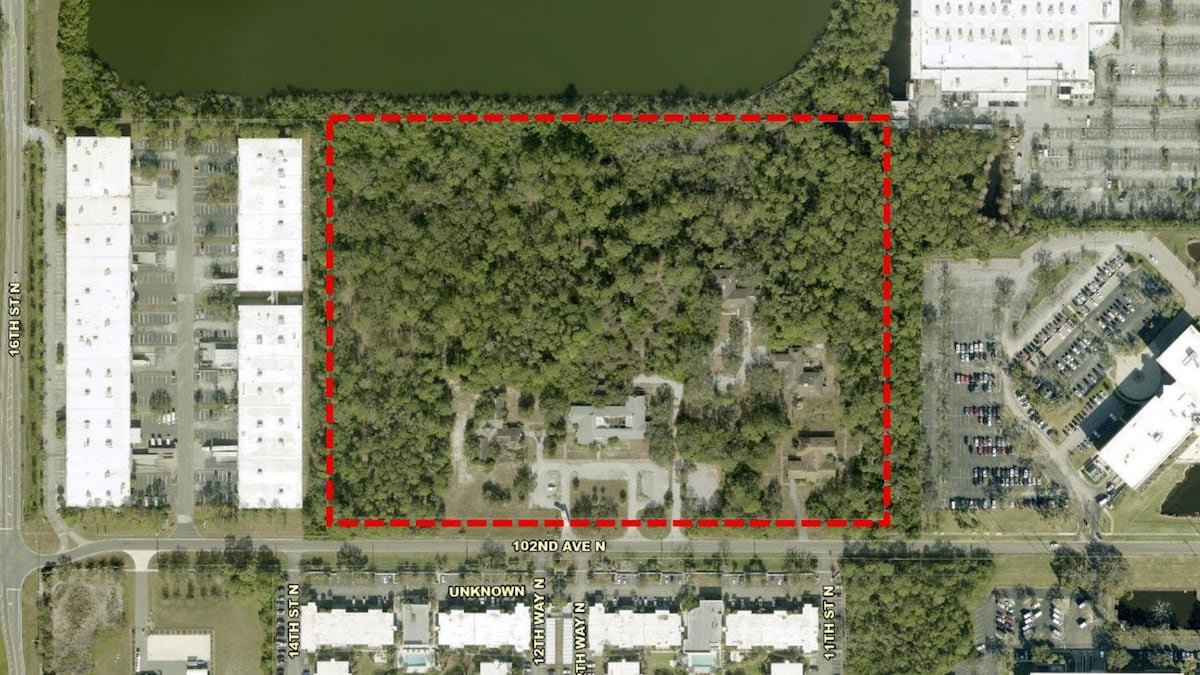
A month after St. Petersburg planning commissioners balked at a developer’s request to remove all of a property’s qualifying specimen trees, a redesigned warehouse project has won their approval.
The Development Review Commission unanimously approved plans last week for two warehouse-light industrial buildings totaling nearly 296,000 square feet at 1201 102nd Ave. N.
The commission delayed the project July 1 after members questioned a request to remove all of the site’s qualifying specimen trees, rather than preserve the amount normally required under city code.
The developer returned with a plan that shifts one building, reduces parking and preserves a cluster of mature trees near the property’s southwest corner.
A tree inventory identified more than 1,300 trees across the largely wooded, 20-acre former state institutional campus. They include laurel oaks, southern live oaks, cabbage palms, bald cypress, red maples and slash pines, along with invasive species and trees in poor condition.
For this project, city regulations require the developer to preserve 25% of healthy specimen trees, calculated by their combined trunk diameter. That amounts to 526 inches.
The original proposal sought permission to preserve none of them.
The revised plan preserves 178 of the required 526 inches. Eleven specimen trees count toward that total, while 35 trees will be preserved overall. The developer received a variance allowing it to remove the remaining 348 inches.
Plans presented to the commission show the preserved trees concentrated largely near the southwest corner of the property, but they do not clearly identify the species of the 11 specimen trees being counted toward the requirement.
The changes came in response to commissioners’ concerns at the July meeting.
Jake Cremer, a land use attorney who joined the development team after the first hearing, said he reviewed the previous meeting and came away with a clear message.
“The applicant got me involved because they took your comments seriously,” Cremer said.
The redesign shifted the western warehouse 45 feet, reduced the building footprint by about 1,800 square feet and eliminated 32 parking spaces. The development team also added more than 400 feet of retaining walls and expanded underground stormwater storage.
“We looked at a lot of different iterations,” Cremer said. “This is the way the process is supposed to work. Y’all held our feet to the fire, and we sharpened our pencils and found ways to get there.”
Ricky Peterika, an arborist with Dark Moss, said the southwest corner offered the best opportunity to preserve multiple healthy trees together. The site consists largely of slash pines and laurel oaks, he said, species that are less tolerant of construction impacts.
Preserving trees throughout the property is complicated by the need to raise or excavate much of the site to meet flood and stormwater requirements. Cremer described the project as being “torn between two worlds” by regulations intended to preserve mature trees and those requiring substantial changes to the site’s elevation and drainage.
The redesign eased commissioners’ concerns, but did not eliminate disagreement over how far the developer should be required to go.
“I think the focus really is the tree preservation,” Commissioner Sarah Jane Vatelot said. “I appreciate that efforts were made to identify trees to be preserved. I still feel like we could have gotten closer.”
Commissioner Charles Flint questioned why the speculative warehouses could not be reduced further to preserve more trees.
“Over the years sitting on this board, a big complaint that we’ve had from citizens, neighbors, public comment has been we keep tearing down all of the large trees,” Flint said.
He noted that no tenants require the warehouses to be a particular size.
“These are spec buildings that whatever they end up with on that property, it’s going to rent or sell or whatever,” Flint said. “Let’s do it right the first time.”
The development group has not yet purchased the property. Ed Mitchell of Mitchell Property Realty said it has been under contract for more than a year and the group hopes to close in October or November.
Mitchell said the team considered roughly 10 versions of the project. An early concept contemplated about 450,000 square feet before engineers determined it would not work on the site.
Other commissioners questioned how much further the developer could go without making the project unworkable.
“I look at what was done and think that’s a lot of money to save 11 trees,” commission chairperson Kevin Reali said. “And more would probably sink the site.”
Commissioner Tim Clemmons approached the question more broadly. Rather than considering only how many trees could be preserved on the property, he questioned whether restricting development on land already designated for intensive commercial and industrial uses could ultimately consume more land elsewhere.
“Do we want to build it over 4 acres or do we want to build it over 10 acres or do we want to build it over 100 acres?” Clemmons said.
His concern was that regulations designed to preserve trees within the city could have an unintended consequence if they cause development to spread across more land elsewhere.
“If we would actually concentrate some of our development where we do build, maybe we’d actually save more trees and more wetlands by not even going and building there at all,” Clemmons said. “And I’m tired of using regulatory rules within cities that actually the long-term impact is the reverse of what we say we want to do.”
For Clemmons, approving the variance meant accepting the loss of mature trees on the property while weighing that loss against how much land development consumes more broadly.
“I want trees in our city, and we can have a lot of trees in our city,” Clemmons said. “But we have to make decisions when we’re building a city.”
This content provided in partnership with stpetecatalyst.com.