
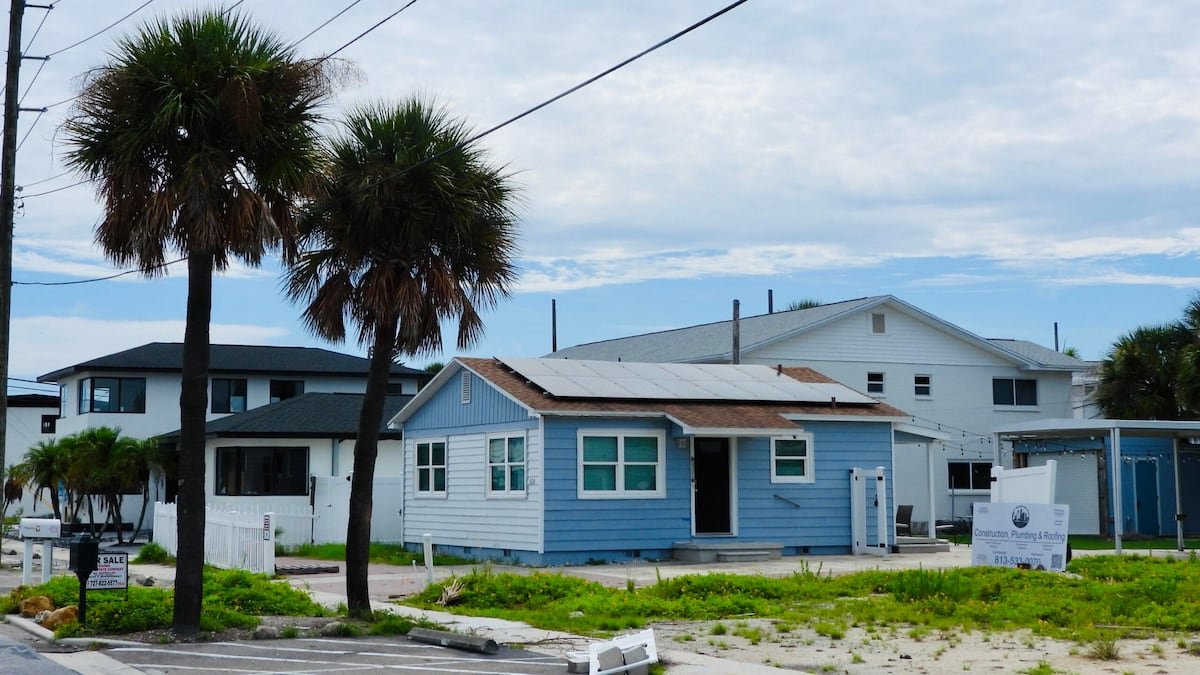
One of Corey Avenue’s smallest buildings could soon become one of its newest businesses.
Plans submitted to the city of St. Pete Beach would convert the 1951 beach cottage at 620 Corey Ave. into a neighborhood café with limited indoor seating, takeout service and outdoor picnic tables, while preserving much of the existing structure. The proposal received its first public review Wednesday before the city’s Technical Review Committee.
The two-bedroom, 672-square-foot cottage sits less than a block west of Corey Avenue’s busiest commercial intersection, within easy walking distance of restaurants, coffee shops, boutiques and the Sunday Market. Rather than replacing the building with new construction, property owner Jason Bartell is proposing to give the small home a second life as what planning documents describe as a neighborhood-scale café and market.
Because the property is already zoned for commercial uses, Wednesday’s discussion focused less on whether a café belongs there than on what improvements are needed to convert a residence into a restaurant.
Plans call for transforming the home’s living room into a small customer dining area while repurposing bedrooms into kitchen and office space. Customers could eat inside or at picnic tables outdoors, and the proposal includes bicycle parking, landscaping improvements and a new ADA-accessible restroom behind the building.
According to the application, the business would operate as a limited-service establishment focused primarily on takeout, with only a small amount of indoor seating. The proposal also calls for a ventless commercial kitchen intended to reduce noise, odors and other impacts typically associated with a traditional restaurant.
Some aspects of the concept are still taking shape.
Speaking during the Technical Review Committee meeting, Bartell described the business as a simple café centered on fresh food and drinks rather than a full-service restaurant.
“We’re going for the healthy route,” Bartell told city staff while discussing a menu built around sandwiches and lighter fare.
He also said the business may move away from an ordering window described in the application. Instead, customers could order inside or by scanning QR codes linked to a mobile app.
Much of the meeting focused on the behind-the-scenes work required to turn a home into a commercial food establishment.
Committee members discussed stormwater requirements, wastewater capacity, parking, landscaping, accessibility and building code upgrades. Fire officials also cautioned that if the final menu includes grease-producing foods, such as burgers or breakfast items, the project could require additional ventilation and fire suppression equipment beyond what is currently proposed.
“When you come in for the change-of-use permit, we evaluate that at that point,” Fire Marshal Kelly said during the meeting. “Just know what’s on your menu.”
In a follow-up email after the meeting, senior planner Brandon Berry said drainage will be one of the project’s biggest hurdles because commercial developments must meet stormwater standards that do not apply to single-family homes.
“Drainage is a major consideration, as commercial projects need to meet stormwater requirements that are not applicable to the current use of the property, which is a single-family home,” Berry wrote.
Berry said the applicant will also need to submit a landscaping plan, demonstrate compliance with stormwater regulations and provide building plans showing the project meets Florida building and fire codes before permits can be issued.
He added that the proposal is not expected to require City Commission approval because a limited-service restaurant is already permitted within the property’s zoning district. If the applicant cannot meet certain development standards, such as required landscaping, the project could instead go before the city’s Board of Adjustment to seek variances.
Berry said the zoning district is intended to accommodate medium-intensity commercial development. He noted the city has also supported larger mixed-use redevelopment projects in the Corey Avenue area, including the approved Corey Landings development, while continuing to allow standalone commercial businesses such as the proposed café.
If approved, the project would represent one of the corridor’s smaller redevelopment efforts, repurposing an existing beach cottage rather than replacing it with new construction.
The application describes the project as a neighborhood-scale business intended to activate an underused property while preserving the existing building. It also proposes drainage improvements, new landscaping and bicycle parking as part of the site’s redevelopment.
The proposed café does not yet have a public name or opening timeline. If approved, the former beach cottage would reopen as a limited-service café, giving new commercial life to one of Corey Avenue’s smallest buildings.
This content provided in partnership with stpetecatalyst.com.